

9725 Keele Street, Vaughan, ON L6A 3Y5
Maple, Vaughan · Near Keele St/ Major Mackenzie Dr W/ Rutherford Rd · View map
About this home
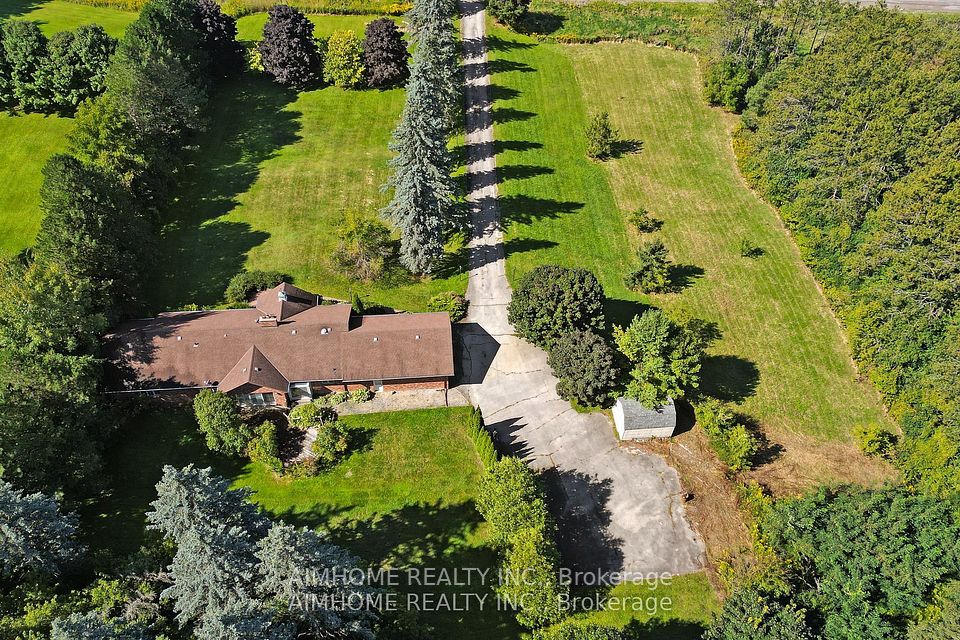
Prime Redevelopment Horizon: Situated in the heart of Maple, this significant parcel presents a rare opportunity for future transformation as the surrounding corridor continues to thrive. An impressive 92 x 255 ft lot (approx. 23,400 sq. ft.) offering outstanding potential for custom luxury builds or multi-parcel severance (subject to buyer verification). Positioned directly along Keele Street, benefiting from major transit and community revitalization. Features both a detached bungalow and a side-split home-perfect for multi-generational living arrangements or dual rental revenue streams. Immediate Cash Flow: Generate reliable income while you finalize your long-term redevelopment plans. Buy, Hold & Capitalize: An exceptional asset for forward-thinking investors seeking appreciation in a high-demand market. Custom Estate Potential: Design and build your dream luxury residence on a uniquely oversized urban lot. Substantial Living Space: Over 4,700 square feet of existing finished space to update, reconfigure, or lease out immediately. Severance Opportunity: Generous frontage and depth may accommodate division into multiple lots-an increasingly sought-after feature in Vaughan (buyer to verify).Massive Detached Garage: An oversized 3-car detached garage ideal for car enthusiasts, contractors, or supplementary storage/rental income. Abundant Parking: Generous private driveway providing parking for 10+ vehicles, offering unmatched convenience for large families or tenants. Unbeatable Convenience: Just minutes from Vaughan Mills shopping, grocery stores, local dining, and daily essentials. World-Class Healthcare: Located in close proximity to the Cortellucci Vaughan Hospital, driving long-term neighborhood desirability. Exceptional Commuter Access: Enjoy seamless connectivity with nearby access to the Maple GO Station and major highways (400 and 407). Click the link : 3D VIRTUAL FLOOR PLAN/ Virtual Tour
The home
- Type
- Detached bungalow
- Style
- Bungalow
- Square footage
- 3000-3500 sq ft
- Bedrooms
- 5
- Basement bedrooms
- 1
- Bathrooms
- 5
- Kitchens
- 2
- Rooms
- 17
- Basement
- Separate Entrance, Full, Development Potential, Walk-Up, Partially Finished
- Lot size
- 92 x 262 ft
- Faces
- East
- View
- Clear, Trees/Woods
Ownership & fees
- Ownership
- Freehold
- Monthly condo fee
- None
- Exterior
- Brick
Heating & cooling
- Heating fuel
- Gas
- Heating type
- Forced Air
- Air conditioning
- Central Air
- Fireplace
- Yes
Garage & parking
- Garage
- Detached
- Garage spaces
- 3
- Driveway spaces
- 12
- Total parking
- 15
- Parking features
- Available, Private Triple
Taxes & other
- Property taxes
- $9,027/yr
- Tax year
- 2025
- Occupancy
- Owner
- Possession
- TBD
- Cross street
- Keele St/ Major Mackenzie Dr W/ Rutherford Rd
- Neighbourhood
- Maple
More
- Price per sq ft
- ~$919 (at 3,250 sq ft)
- MLS® number
- N14122638
No matching details. Ask Will instead
The home and its surroundings
- In-Law Suite
- Primary Bedroom - Main Floor
- In-Law Capability
- Carpet Free
- Fenced Yard
- School
- Public Transit
- Rec./Commun.Centre
- Hospital
- Clear View
- Privacy
- Mortgage
- Property tax
- Maintenance fee
Cash needed to close
Estimates only, using Canadian semi-annual compounding, Ontario land transfer tax. Mortgage default insurance is added when you put down less than 20%. Your lender and lawyer will confirm exact numbers.
9725 Keele Street, Vaughan, ON L6A 3Y5
Maple, Vaughan · Near Keele St/ Major Mackenzie Dr W/ Rutherford Rd
Get directionsWhat’s nearbySchools nearby
Open this tab to load nearby schools.
Your commute
Enter where you go every day to see real drive times:
Listing history for 9725 Keele Street
See what this home and others at the same address were listed for, what they sold for, and how long it took.
Sold prices are for members. It’s free, takes a few seconds, and unlocks the sale history on every listing.
Frequently asked questions about 9725 Keele Street
Answers come straight from this home’s MLS® listing.
How much is 9725 Keele Street listed for, and what would it cost each month?
9725 Keele Street is listed for $2,988,000. With 20% down ($597,600), the mortgage payment would be roughly $12,053 a month at 4.5% over 30 years. Add property tax and the estimate comes to about $12,805 a month, all in. That figure is an illustration, not a quote.
Is 9725 Keele Street freehold or a condo, and is there a monthly fee?
9725 Keele Street is a detached bungalow in Maple, Vaughan. Ownership is freehold: you own the home and the lot. There is no monthly condo fee, so the roof, windows, driveway, snow and lawn are yours to look after.
How many bedrooms and bathrooms does 9725 Keele Street have?
9725 Keele Street has 5 bedrooms, plus 1 more bedroom in the basement, and 5 bathrooms.
Does 9725 Keele Street have a garage and parking?
Yes. The listing shows the garage as detached, with room for 3 cars. The driveway adds 12 spaces. In total the listing counts 15 parking spaces.
Does 9725 Keele Street have a finished basement?
The listing describes the basement as separate entrance, full, development potential, walk-up, partially finished. It counts 1 bedroom on that level. Finished basement space is usually not counted in the square footage shown. A listing description is not proof of a legal second unit, so confirm zoning and permits with the municipality before counting on rental income.
What style of home is 9725 Keele Street?
9725 Keele Street is a detached bungalow. A detached bungalow has all of its main living space, including the bedrooms, on one floor, usually over a full basement.
How big is 9725 Keele Street, and what is the lot size?
The listing puts the home between 3,000 and 3,500 sq ft. The board reports a range rather than an exact figure, and it usually leaves out the basement. The lot is listed as 92 x 262 ft.
How is 9725 Keele Street heated and cooled?
Heating is forced air (gas). Cooling is central air.
What are the property taxes for 9725 Keele Street?
Property taxes are $9,027 a year (2025), or about $752 a month.
Where is 9725 Keele Street?
9725 Keele Street is in the Maple community of Vaughan. The nearest main intersection is Keele St/ Major Mackenzie Dr W/ Rutherford Rd. The postal code is L6A 3Y5.
Is 9725 Keele Street still for sale?
Yes. It is an active listing (MLS® N14122638). Listings here update from the board through the day and come down once a home sells.
What are similar detached homes near 9725 Keele Street asking?
Similar detached homes for sale nearby right now include 12301 Keele Street E at $2,990,000 (3+1 bed), 1 Gram Street at $2,279,000 (3+1 bed) and 28 Putting Green Crescent at $2,900,000 (4+1 bed). These are asking prices, not sold prices. The Sold history tab shows what homes at this address went for.
What have homes at 9725 Keele Street sold for?
Recent sales, leases and expired listings for this home and others at the same address are in the Sold history tab, with the price and date of each. It is free for members.
How do I book a showing at 9725 Keele Street?
Pick a day and time with Book a Tour on this page. Tours are free, with no obligation, in person or by video. You can also call or text 647-931-3923.
Have a different question? Ask about this home and get an answer, usually within the hour.
Similar detached homes nearby
More detached homes for sale near Maple, picked by style, size and price.
 Detached bungalow$2,990,00012301 Keele Street E, Vaughan3+1 bed · 5 bath · Rural VaughanCourtesy of: AIMHOME REALTY INC.View home →
 Detached bungalow$2,279,0001 Gram Street, Vaughan3+1 bed · 2 bath · MapleCourtesy of: RE/MAX PREMIER INC.View home →
 Detached bungalow$2,900,00028 Putting Green Crescent, Vaughan4+1 bed · 5 bath · KleinburgCourtesy of: HARVEY KALLES REAL ESTATE LTD.View home →
Courtesy of: ANJIA REALTY
Listing information comes from the Toronto Regional Real Estate Board through PropTx and is deemed reliable but is not guaranteed accurate. It is provided for consumers' personal, non-commercial use. The trademarks MLS®, Multiple Listing Service® and the associated logos are owned by The Canadian Real Estate Association (CREA) and identify the quality of services provided by real estate professionals who are members of CREA.
*Estimated monthly cost assumes 20% down, a 4.5% rate and a 30-year amortization, plus property tax. For illustration only.