

806 Kidd Road, Beckwith, ON K0A 1B0
910 - Beckwith Twp, Beckwith · Near Derry Side Rd & Kidd Rd · View map
About this home
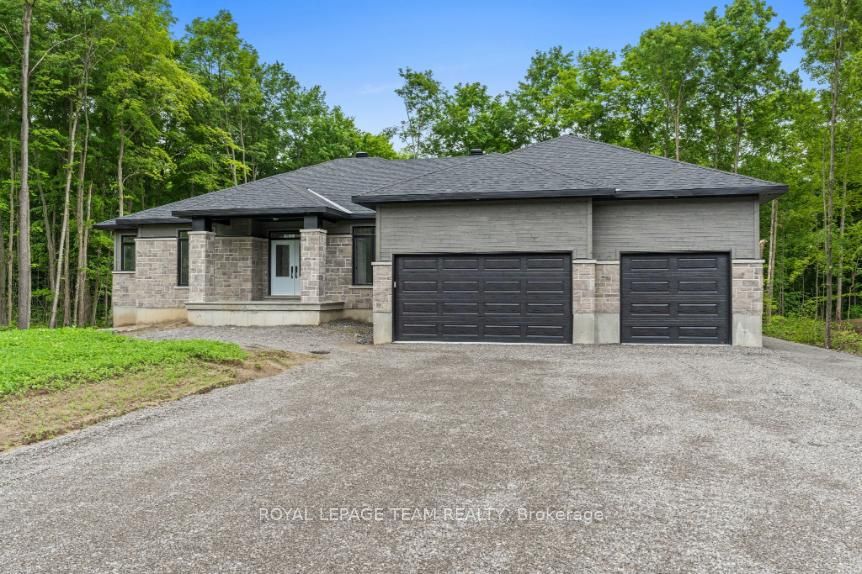
BRAND-NEW CUSTOM BUNGALOW | FULL-HEIGHT ICF CONSTRUCTION! Set well back from the road on 2 picturesque Beckwith acres, this modern farmhouse honours its rural roots with timeless country architecture and refined modern finishes. A winding drive leads to a covered porch spanning the entire front, while the enclosed rear porch invites you to linger over spectacular sunsets. Built for lasting comfort, ICF walls extend from foundation to roofline, delivering exceptional energy efficiency, durability and quiet. Triple-pane windows, low-maintenance Hardie board-and-batten siding and a metal roof offer enduring quality, while black accents add a contemporary edge. Inside, vaulted ceilings, exposed wood beams and oversized windows illuminate the open-concept great room and dining area, centred on a floor-to-ceiling stone gas fireplace. The quartz kitchen features a generous island, walk-in pantry and porch access. Three bedrooms and 2 full baths include a primary retreat with porch access and a spa-inspired ensuite with double vanity and walk-in shower. Carpet-free wood-inspired LVT and radiant in-floor heating throughout the home AND insulated garage promise cozy Canadian winters. Slab-on-grade design means NO STAIRS, allowing you to enjoy your investment for years to come. A concrete walkway and newly seeded lawn complete the setting. At your doorstep: Beckwith Park & Recreation Complex, nature and snowmobile trails, with Beckwith Public School minutes away. Historic waterfront Carleton Place, with shops, dining, high school and hospital, is just 10 minutes away; nearby highway access makes commuting to Ottawa easy. Select finishes may be personalized subject to progress & builder approval. ACT NOW to take advantage of eligible new-home HST rebates! Advertised price assumes rebate eligibility. Renderings are conceptual; final finishes, materials and specifications may vary.
The home
- Type
- Detached bungalow
- Style
- Bungalow
- Square footage
- 1500-2000 sq ft
- Bedrooms
- 3
- Bathrooms
- 2
- Kitchens
- 1
- Rooms
- 10
- Basement
- None
- Lot size
- 381 x 264 ft
- Faces
- North
- View
- Clear
- Approximate age
- New
Ownership & fees
- Ownership
- Freehold
- Monthly condo fee
- None
- Security
- Carbon Monoxide Detectors, Smoke Detector
- Exterior
- Board & Batten
Heating & cooling
- Heating fuel
- Propane
- Heating type
- Heat Pump
- Fireplace
- Yes
Garage & parking
- Garage
- Attached
- Garage spaces
- 2
- Driveway spaces
- 10
- Total parking
- 12
Taxes & other
- Tax year
- 2026
- Occupancy
- Vacant
- Possession
- TBD
- Cross street
- Derry Side Rd & Kidd Rd
- Neighbourhood
- 910 - Beckwith Twp
More
- Price per sq ft
- ~$557 (at 1,750 sq ft)
- MLS® number
- X14113372
No matching details. Ask Will instead
The home and its surroundings
- Primary Bedroom - Main Floor
- Auto Garage Door Remote
- Carpet Free
- ERV/HRV
- On Demand Water Heater
- Upgraded Insulation
- Water Heater Owned
- Floor Drain
- Generator - Partial
- Golf
- Park
- School
- School Bus Route
- Hospital
- Porch
- Porch Enclosed
- Mortgage
- Property tax
- Maintenance fee
Cash needed to close
Estimates only, using Canadian semi-annual compounding, Ontario land transfer tax. Mortgage default insurance is added when you put down less than 20%. Your lender and lawyer will confirm exact numbers.
806 Kidd Road, Beckwith, ON K0A 1B0
910 - Beckwith Twp, Beckwith · Near Derry Side Rd & Kidd Rd
Get directionsWhat’s nearbySchools nearby
Open this tab to load nearby schools.
Your commute
Enter where you go every day to see real drive times:
Listing history for 806 Kidd Road
See what this home and others at the same address were listed for, what they sold for, and how long it took.
Sold prices are for members. It’s free, takes a few seconds, and unlocks the sale history on every listing.
Frequently asked questions about 806 Kidd Road
Answers come straight from this home’s MLS® listing.
How much is 806 Kidd Road listed for, and what would it cost each month?
806 Kidd Road is listed for $975,000. With 20% down ($195,000), the mortgage payment would be roughly $3,933 a month at 4.5% over 30 years. Add property tax and the estimate comes to about $4,542 a month, all in. That figure is an illustration, not a quote.
Is 806 Kidd Road freehold or a condo, and is there a monthly fee?
806 Kidd Road is a detached bungalow in 910 - Beckwith Twp, Beckwith. Ownership is freehold: you own the home and the lot. There is no monthly condo fee, so the roof, windows, driveway, snow and lawn are yours to look after.
How many bedrooms and bathrooms does 806 Kidd Road have?
806 Kidd Road has 3 bedrooms and 2 bathrooms.
Does 806 Kidd Road have a garage and parking?
Yes. The listing shows the garage as attached, with room for 2 cars. The driveway adds 10 spaces. In total the listing counts 12 parking spaces.
Does 806 Kidd Road have a finished basement?
No. The listing shows no basement for this home.
What style of home is 806 Kidd Road?
806 Kidd Road is a detached bungalow. A detached bungalow has all of its main living space, including the bedrooms, on one floor, usually over a full basement.
How big is 806 Kidd Road, and what is the lot size?
The listing puts the home between 1,500 and 2,000 sq ft. The board reports a range rather than an exact figure, and it usually leaves out the basement. The lot is listed as 381 x 264 ft.
How is 806 Kidd Road heated and cooled?
Heating is heat pump (propane). The listing does not show air conditioning.
Where is 806 Kidd Road?
806 Kidd Road is in the 910 - Beckwith Twp community of Beckwith. The nearest main intersection is Derry Side Rd & Kidd Rd. The postal code is K0A 1B0.
Is 806 Kidd Road still for sale?
Yes. It is an active listing (MLS® X14113372). Listings here update from the board through the day and come down once a home sells.
What are similar detached homes near 806 Kidd Road asking?
Similar detached homes for sale nearby right now include 616 Kidd Road at $774,900 (3 bed), 135 Upton Drive at $1,001,900 (3 bed) and 109 Upton Drive at $942,900 (3 bed). These are asking prices, not sold prices. The Sold history tab shows what homes at this address went for.
What have homes at 806 Kidd Road sold for?
Recent sales, leases and expired listings for this home and others at the same address are in the Sold history tab, with the price and date of each. It is free for members.
How do I book a showing at 806 Kidd Road?
Pick a day and time with Book a Tour on this page. Tours are free, with no obligation, in person or by video. You can also call or text 647-931-3923.
Have a different question? Ask about this home and get an answer, usually within the hour.
Similar detached homes nearby
More detached homes for sale near 910 - Beckwith Twp, picked by style, size and price.
 Detached bungalow$774,900616 Kidd Road, Beckwith3 bed · 2 bath · 910 - Beckwith TwpCourtesy of: EXP REALTYView home →
 Detached bungalow$1,001,900135 Upton Drive, Beckwith3 bed · 3 bath · 910 - Beckwith TwpCourtesy of: ROYAL LEPAGE TEAM REALTYView home →
 Detached bungalow$942,900109 Upton Drive, Beckwith3 bed · 2 bath · 910 - Beckwith TwpCourtesy of: ROYAL LEPAGE TEAM REALTYView home →
Courtesy of: ROYAL LEPAGE TEAM REALTY
Listing information comes from the Toronto Regional Real Estate Board through PropTx and is deemed reliable but is not guaranteed accurate. It is provided for consumers' personal, non-commercial use. The trademarks MLS®, Multiple Listing Service® and the associated logos are owned by The Canadian Real Estate Association (CREA) and identify the quality of services provided by real estate professionals who are members of CREA.
*Estimated monthly cost assumes 20% down, a 4.5% rate and a 30-year amortization, plus property tax. For illustration only.