

29 Sauble River Road, Lambton Shores, ON N0M 1T0
Grand Bend, Lambton Shores · Near 81 Crescent Street · View map
About this home
GRAND BEND CONTEMPORARY LUXURY RIVERFRONT HOME W/ PRIVATE BOAT DOCK | PREMIUM UNPRETENTIOUS PERFECTION: This stunning one of a kind 5 bed/4 bath masterpiece is one of the most impressive waterfront homes in GB. With spectacular & distinctive high-end finishing from top to bottom, the comprehensive variety of indoor & outdoor living spaces across the 3 mind blowing levels showcase classy & dramatically efficient use of space w/ all of the modern features one would expect w/ a 3 yr young home still under warranty. This truly unique beach house is simply begging for an eminent watercraft to be docked 30 ft from your riverfront door. A list of exceptional features is available upon request, featuring premium HVAC componentry including a smart capable modulating furnace w/ infinite speeds, modulating A/C system, Southern Comfort 4 season triple insulated windows, top of the line exterior lifetime composite products including Artisan Aspyre siding, hot water recirculation system, 3 gas fireplaces, in-floor radiant heating (hot water) in the lower level & fully insulate/HEATED garage, 10 ft ceilings on main & 9 ft in upper & lower levels, multi-color multi-phase ceiling lighting, solid core doors, staircase lighting, stalwart steel roof, & the best darn tile work in Grand Bend! The list goes on & on. The airy feel of the large principal rooms is ideal for large family gatherings or entertaining, a characteristic of this home that is amplified by the endless covered & uncovered outdoor balconies & decks constructed w/ Dectec membranes & Trex composite decking. As you approach the riverfront, the quality of this property remains evident w/ the permanent fixed docking on piers engineered to accommodate a boat lift & providing ample square footage on the dock. Tucked away on a quiet cul de sac just a short boat cruise or steps to amenities, beach, & sunsets, this superb low maintenance location & home provide a lifestyle worthy of this price point, & it comes FULLY FURNISHED!
The home
- Type
- 3-storey detached home
- Style
- 3-Storey
- Square footage
- 2500-3000 sq ft
- Bedrooms
- 4
- Basement bedrooms
- 1
- Bathrooms
- 4
- Kitchens
- 1
- Rooms
- 11
- Basement
- Finished with Walk-Out, Full
- Lot size
- 48.4 x 120.2 ft
- Faces
- West
- View
- Water, River
- Approximate age
- 0-5 years
Ownership & fees
- Ownership
- Freehold
- Monthly condo fee
- None
- Exterior
- Concrete
Heating & cooling
- Heating fuel
- Gas
- Heating type
- Forced Air
- Air conditioning
- Central Air
- Fireplace
- Yes
Garage & parking
- Garage
- Attached
- Garage spaces
- 2
- Driveway spaces
- 3
- Total parking
- 5
- Parking features
- Inside Entry, Private Double
Taxes & other
- Property taxes
- $7,491/yr
- Tax year
- 2025
- Occupancy
- Owner
- Possession
- Can close right away or can be flexible
- Cross street
- 81 Crescent Street
- Neighbourhood
- Grand Bend
More
- Price per sq ft
- ~$836 (at 2,750 sq ft)
- MLS® number
- X13539410
No matching details. Ask Will instead
The home and its surroundings
- Air Exchanger
- Auto Garage Door Remote
- Bar Fridge
- Water Heater Owned
- In-Law Capability
- Storage
- Fenced Yard
- Beach
- Cul de Sac/Dead End
- Clear View
- Mortgage
- Property tax
- Maintenance fee
Cash needed to close
Estimates only, using Canadian semi-annual compounding, Ontario land transfer tax. Mortgage default insurance is added when you put down less than 20%. Your lender and lawyer will confirm exact numbers.
29 Sauble River Road, Lambton Shores, ON N0M 1T0
Grand Bend, Lambton Shores · Near 81 Crescent Street
Get directionsWhat’s nearbySchools nearby
Open this tab to load nearby schools.
Your commute
Enter where you go every day to see real drive times:
Listing history for 29 Sauble River Road
See what this home and others at the same address were listed for, what they sold for, and how long it took.
Sold prices are for members. It’s free, takes a few seconds, and unlocks the sale history on every listing.
Frequently asked questions about 29 Sauble River Road
Answers come straight from this home’s MLS® listing.
How much is 29 Sauble River Road listed for, and what would it cost each month?
29 Sauble River Road is listed for $2,299,900. With 20% down ($459,980), the mortgage payment would be roughly $9,277 a month at 4.5% over 30 years. Add property tax and the estimate comes to about $9,901 a month, all in. That figure is an illustration, not a quote.
Is 29 Sauble River Road freehold or a condo, and is there a monthly fee?
29 Sauble River Road is a 3-storey detached home in Grand Bend, Lambton Shores. Ownership is freehold: you own the home and the lot. There is no monthly condo fee, so the roof, windows, driveway, snow and lawn are yours to look after.
How many bedrooms and bathrooms does 29 Sauble River Road have?
29 Sauble River Road has 4 bedrooms, plus 1 more bedroom in the basement, and 4 bathrooms.
Does 29 Sauble River Road have a garage and parking?
Yes. The listing shows the garage as attached, with room for 2 cars. The driveway adds 3 spaces. In total the listing counts 5 parking spaces.
Does 29 Sauble River Road have a finished basement?
The listing describes the basement as finished with walk-out, full. It counts 1 bedroom on that level. Finished basement space is usually not counted in the square footage shown. A listing description is not proof of a legal second unit, so confirm zoning and permits with the municipality before counting on rental income.
What style of home is 29 Sauble River Road?
29 Sauble River Road is a 3-storey detached home. A 3-storey detached house spreads its rooms over three floors, often on a narrower city lot.
How big is 29 Sauble River Road, and what is the lot size?
The listing puts the home between 2,500 and 3,000 sq ft. The board reports a range rather than an exact figure, and it usually leaves out the basement. The lot is listed as 48.4 x 120.2 ft.
How is 29 Sauble River Road heated and cooled?
Heating is forced air (gas). Cooling is central air.
What are the property taxes for 29 Sauble River Road?
Property taxes are $7,491 a year (2025), or about $624 a month.
Where is 29 Sauble River Road?
29 Sauble River Road is in the Grand Bend community of Lambton Shores. The nearest main intersection is 81 Crescent Street. The postal code is N0M 1T0.
Is 29 Sauble River Road still for sale?
Yes. It is an active listing (MLS® X13539410). Listings here update from the board through the day and come down once a home sells.
What are similar detached homes near 29 Sauble River Road asking?
Similar detached homes for sale nearby right now include 57 Centre Street at $1,997,000 (4+1 bed), 55 Centre Street at $1,995,000 (4+1 bed) and 26 HURON Street at $1,850,000 (5+2 bed). These are asking prices, not sold prices. The Sold history tab shows what homes at this address went for.
What have homes at 29 Sauble River Road sold for?
Recent sales, leases and expired listings for this home and others at the same address are in the Sold history tab, with the price and date of each. It is free for members.
How do I book a showing at 29 Sauble River Road?
Pick a day and time with Book a Tour on this page. Tours are free, with no obligation, in person or by video. You can also call or text 647-931-3923.
Have a different question? Ask about this home and get an answer, usually within the hour.
Similar detached homes nearby
More detached homes for sale near Grand Bend, picked by style, size and price.
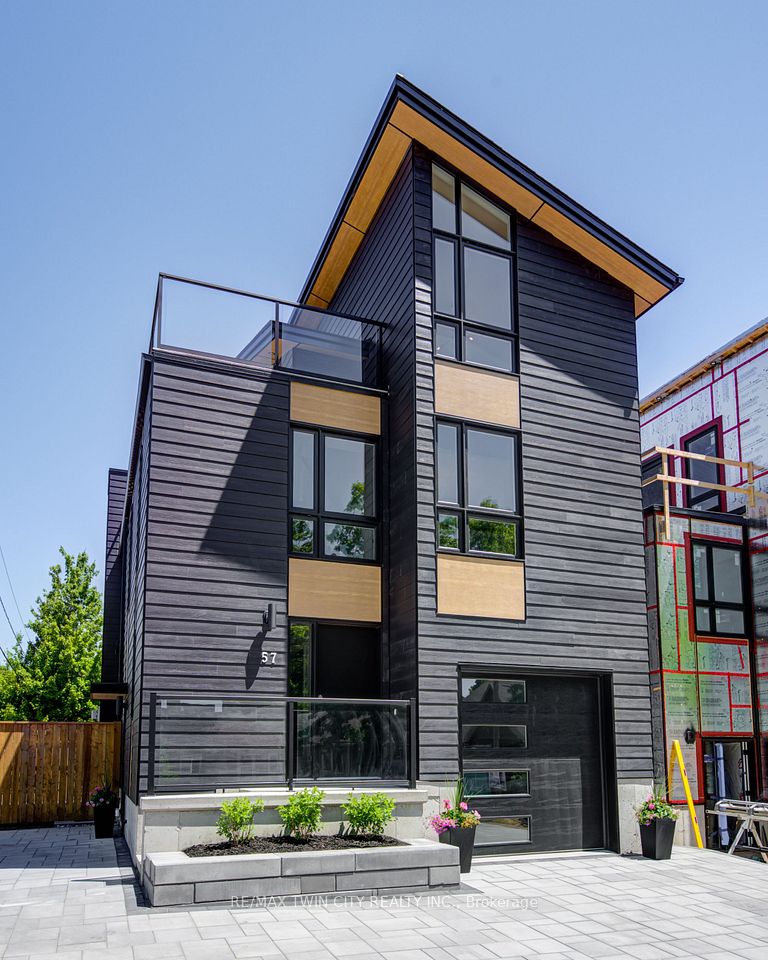 3-storey detached home$1,997,00057 Centre Street, Lambton Shores4+1 bed · 5 bath · Grand BendCourtesy of: RE/MAX TWIN CITY REALTY INC.View home →
 3-storey detached home$1,995,00055 Centre Street, Lambton Shores4+1 bed · 5 bath · Grand BendCourtesy of: RE/MAX TWIN CITY REALTY INC.View home →
 3-storey detached home$1,850,00026 HURON Street, Lambton Shores5+2 bed · 5 bath · Grand BendCourtesy of: EXP REALTYView home →
Courtesy of: ROYAL LEPAGE TRILAND REALTY
Listing information comes from the Toronto Regional Real Estate Board through PropTx and is deemed reliable but is not guaranteed accurate. It is provided for consumers' personal, non-commercial use. The trademarks MLS®, Multiple Listing Service® and the associated logos are owned by The Canadian Real Estate Association (CREA) and identify the quality of services provided by real estate professionals who are members of CREA.
*Estimated monthly cost assumes 20% down, a 4.5% rate and a 30-year amortization, plus property tax. For illustration only.