

14 Coppermine Court, King, ON L7B 0A5
Nobleton, King · Near Hwy 27 & Fairmont Ridge Trail · View map
About this home
Welcome to 14 Coppermine Court, an extraordinary executive residence set on a premium oversized cul-de-sac lot in one of Nobleton's most prestigious family neighbourhoods. Meticulously upgraded with exceptional craftsmanship and designer finishes, this stunning home offers timeless elegance, modern sophistication, and everyday comfort.At the heart of the home is a true chef's dream: a custom gourmet kitchen featuring premium appliances, striking quartz centre island, convenient pot filler, dedicated servery, abundant prep space, and timeless herringbone tile backsplash that complements the cabinetry.Elegant principal rooms feature rich premium hardwood flooring, oversized porcelain tile, custom millwork, crown mouldings, waffle ceilings, designer lighting, built-in audio, and smart-home technology.The luxurious primary suite offers a custom walk-in closet, spa-inspired ensuite, elegant fireplace, and beautifully crafted cabinetry, creating a private sanctuary of comfort and style.The professionally finished lower level is designed for entertaining, showcasing an impressive recreation room, custom wet bar with quartz countertops, full-height mirrored feature wall, premium cabinetry, custom display shelving, luxurious fifth bathroom with glass walk-in shower, and double-door walk-up with direct backyard access-ideal for poolside entertaining, guests, or extended family living.Step outside to a private resort-inspired backyard oasis with designer interlocking stone, in-ground pool with waterfall feature, impressive cabana with Wi-Fi-controlled lighting, integrated speakers and TV rough-in, gas line for a fire table, and in-ground sprinkler system. Recent investments in the finished basement, landscaping, and pool enhance the home's lifestyle appeal. Additional features include a natural gas generator, water filtration and softener system, Ecobee thermostat, Samsung keyless entry, security cameras, 200-amp service, and countless custom upgrades throughout.
The home
- Type
- 2-storey detached home
- Style
- 2-Storey
- Square footage
- 3500-5000 sq ft
- Bedrooms
- 4
- Bathrooms
- 5
- Kitchens
- 1
- Rooms
- 9
- Basement
- Finished
- Lot size
- 62.7 x 143.4 ft
- Faces
- South
Ownership & fees
- Ownership
- Freehold
- Monthly condo fee
- None
- Exterior
- Brick, Stone
Heating & cooling
- Heating fuel
- Gas
- Heating type
- Forced Air
- Air conditioning
- Central Air
- Fireplace
- Yes
- Central vacuum
- Yes
Garage & parking
- Garage
- Built-In
- Garage spaces
- 3
- Driveway spaces
- 6
- Total parking
- 9
- Parking features
- Private
Taxes & other
- Property taxes
- $10,358/yr
- Tax year
- 2025
- Occupancy
- Owner
- Possession
- TBA
- Cross street
- Hwy 27 & Fairmont Ridge Trail
- Neighbourhood
- Nobleton
More
- Price per sq ft
- ~$586 (at 4,250 sq ft)
- MLS® number
- N13549506
No matching details. Ask Will instead
The home and its surroundings
- Central Vacuum
- Auto Garage Door Remote
- Cul de Sac/Dead End
- Golf
- Greenbelt/Conservation
- Park
- Place Of Worship
- School
- Mortgage
- Property tax
- Maintenance fee
Cash needed to close
Estimates only, using Canadian semi-annual compounding, Ontario land transfer tax. Mortgage default insurance is added when you put down less than 20%. Your lender and lawyer will confirm exact numbers.
14 Coppermine Court, King, ON L7B 0A5
Nobleton, King · Near Hwy 27 & Fairmont Ridge Trail
Get directionsWhat’s nearbySchools nearby
Open this tab to load nearby schools.
Your commute
Enter where you go every day to see real drive times:
Listing history for 14 Coppermine Court
See what this home and others at the same address were listed for, what they sold for, and how long it took.
Sold prices are for members. It’s free, takes a few seconds, and unlocks the sale history on every listing.
Frequently asked questions about 14 Coppermine Court
Answers come straight from this home’s MLS® listing.
How much is 14 Coppermine Court listed for, and what would it cost each month?
14 Coppermine Court is listed for $2,489,000. With 20% down ($497,800), the mortgage payment would be roughly $10,040 a month at 4.5% over 30 years. Add property tax and the estimate comes to about $10,903 a month, all in. That figure is an illustration, not a quote.
Is 14 Coppermine Court freehold or a condo, and is there a monthly fee?
14 Coppermine Court is a 2-storey detached home in Nobleton, King. Ownership is freehold: you own the home and the lot. There is no monthly condo fee, so the roof, windows, driveway, snow and lawn are yours to look after.
How many bedrooms and bathrooms does 14 Coppermine Court have?
14 Coppermine Court has 4 bedrooms and 5 bathrooms.
Does 14 Coppermine Court have a garage and parking?
Yes. The listing shows the garage as built-in, with room for 3 cars. The driveway adds 6 spaces. In total the listing counts 9 parking spaces.
Does 14 Coppermine Court have a finished basement?
The listing describes the basement as finished. Finished basement space is usually not counted in the square footage shown.
What style of home is 14 Coppermine Court?
14 Coppermine Court is a 2-storey detached home. A 2-storey detached house has its living space on the main floor and the bedrooms upstairs, on its own lot with no shared walls.
Does 14 Coppermine Court have a pool?
Yes. The listing shows inground for the pool. Ask about its age, liner and equipment before you offer, since those are the costly parts to replace.
How big is 14 Coppermine Court, and what is the lot size?
The listing puts the home between 3,500 and 5,000 sq ft. The board reports a range rather than an exact figure, and it usually leaves out the basement. The lot is listed as 62.7 x 143.4 ft.
How is 14 Coppermine Court heated and cooled?
Heating is forced air (gas). Cooling is central air.
What are the property taxes for 14 Coppermine Court?
Property taxes are $10,358 a year (2025), or about $863 a month.
Where is 14 Coppermine Court?
14 Coppermine Court is in the Nobleton community of King. The nearest main intersection is Hwy 27 & Fairmont Ridge Trail. The postal code is L7B 0A5.
Is 14 Coppermine Court still for sale?
Yes. It is an active listing (MLS® N13549506). Listings here update from the board through the day and come down once a home sells.
What are similar detached homes near 14 Coppermine Court asking?
Similar detached homes for sale nearby right now include 44 Mahaffy Court at $2,449,000 (4+1 bed), 5 Ballard Drive at $2,400,000 (4 bed) and 2 S Mary Agar Court S at $2,399,000 (4+2 bed). These are asking prices, not sold prices. The Sold history tab shows what homes at this address went for.
What have homes at 14 Coppermine Court sold for?
Recent sales, leases and expired listings for this home and others at the same address are in the Sold history tab, with the price and date of each. It is free for members.
How do I book a showing at 14 Coppermine Court?
Pick a day and time with Book a Tour on this page. Tours are free, with no obligation, in person or by video. You can also call or text 647-931-3923.
Have a different question? Ask about this home and get an answer, usually within the hour.
Similar detached homes nearby
More detached homes for sale near Nobleton, picked by style, size and price.
 2-storey detached home$2,449,00044 Mahaffy Court, King4+1 bed · 6 bath · NobletonCourtesy of: NEST SEEKERS INTERNATIONAL REAL ESTATEView home →
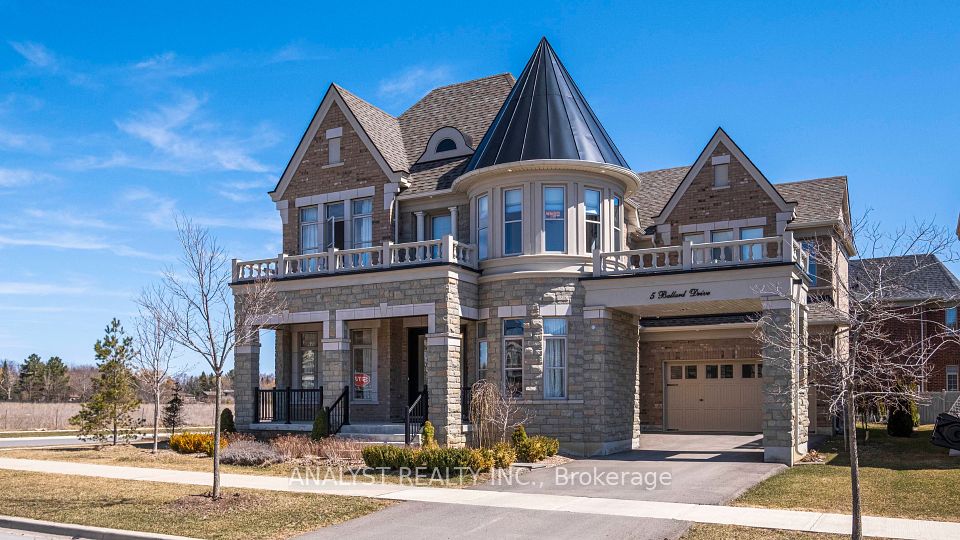 2-storey detached home$2,400,0005 Ballard Drive, King4 bed · 5 bath · NobletonCourtesy of: ANALYST REALTY INC.View home →
 2-storey detached home$2,399,0002 S Mary Agar Court S, King4+2 bed · 7 bath · NobletonCourtesy of: SUTTON GROUP-TOWER REALTY LTD.View home →
Courtesy of: ENGEL & VOLKERS TORONTO CITY
Listing information comes from the Toronto Regional Real Estate Board through PropTx and is deemed reliable but is not guaranteed accurate. It is provided for consumers' personal, non-commercial use. The trademarks MLS®, Multiple Listing Service® and the associated logos are owned by The Canadian Real Estate Association (CREA) and identify the quality of services provided by real estate professionals who are members of CREA.
*Estimated monthly cost assumes 20% down, a 4.5% rate and a 30-year amortization, plus property tax. For illustration only.