

124 Churchill Crescent, Kingston, ON K7L 4N2
14 - Central City East, Kingston · Near Johnson Street or Union Street to College Street to Churchill Crescent · View map
About this home
Welcome to this exceptional newer-built home in Kingston's coveted downtown neighbourhood of Earls Court. Completed in 2023, this beautifully crafted 2.5-storey brick residence offers over 4,000 sq. ft. of refined living space on an oversized, professionally landscaped lot backing directly onto Oakridge Park with no rear neighbours - a rare and private setting in the heart of the city. Thoughtfully designed throughout, the home blends timeless character with sophisticated modern finishes, including antique doors, curated tile work, and hardwood flooring throughout. The chef's kitchen features quartzite countertops, a double waterfall island, induction cooktop, built-in oven, convection microwave, wet bar, bar fridge, and a bay window with built-in seating. The open-concept kitchen, dining, and living areas all overlook the lush west-facing backyard and serve as a focal point of the home. In-floor heating adds comfort in the dining area, main floor bath, and primary ensuite. Two inviting three-season porches open onto a terraced patio and expansive lawns framed by mature gardens. A flexible front room, currently used as an in-law suite with its own laundry and full bath, could also function beautifully as a home office or additional living area. The striking hardwood staircase leads to the second level, highlighted by a custom mural designed to complement the home's palette. Upstairs offers a stunning primary suite, two additional spacious bedrooms each with private ensuites, a laundry room, and a large study with pivoting French doors. The sun-filled primary retreat features a walk-through closet and spa-inspired ensuite with heated floors, dual vanities, a freestanding tub, and a walk-through shower. The finished third-floor loft with vaulted ceilings is ideal as a studio, office, or children's retreat. Additional highlights include a heated 1.5-car garage, a private driveway, and crawlspace storage. This house must be seen to be fully appreciated.
The home
- Type
- 2-storey detached home
- Style
- 2 1/2 Storey
- Square footage
- 3500-5000 sq ft
- Bedrooms
- 4
- Bathrooms
- 5
- Kitchens
- 1
- Rooms
- 19
- Basement
- Crawl Space
- Lot size
- 86.2 x 184.6 ft
- Faces
- West
- View
- City, Park/Greenbelt, Trees/Woods
- Approximate age
- 0-5 years
Ownership & fees
- Ownership
- Freehold
- Monthly condo fee
- None
- Security
- Carbon Monoxide Detectors, Smoke Detector
- Exterior
- Brick
Heating & cooling
- Heating fuel
- Gas
- Heating type
- Forced Air
- Air conditioning
- Central Air
- Fireplace
- Yes
Garage & parking
- Garage
- Built-In
- Garage spaces
- 2
- Driveway spaces
- 5
- Total parking
- 7
- Parking features
- Available, Private
Taxes & other
- Property taxes
- $17,008/yr
- Tax year
- 2025
- Occupancy
- Owner
- Possession
- Flexible
- Cross street
- Johnson Street or Union Street to College Street to Churchill Crescent
- Neighbourhood
- 14 - Central City East
More
- Price per sq ft
- ~$659 (at 4,250 sq ft)
- MLS® number
- X13659060
No matching details. Ask Will instead
The home and its surroundings
- Auto Garage Door Remote
- Bar Fridge
- Built-In Oven
- Countertop Range
- ERV/HRV
- Guest Accommodations
- In-Law Capability
- On Demand Water Heater
- Storage
- Water Meter
- Arts Centre
- Beach
- Hospital
- Park
- School
- School Bus Route
- Landscaped
- Patio
- Privacy
- Porch
- Porch Enclosed
- Mortgage
- Property tax
- Maintenance fee
Cash needed to close
Estimates only, using Canadian semi-annual compounding, Ontario land transfer tax. Mortgage default insurance is added when you put down less than 20%. Your lender and lawyer will confirm exact numbers.
124 Churchill Crescent, Kingston, ON K7L 4N2
14 - Central City East, Kingston · Near Johnson Street or Union Street to College Street to Churchill Crescent
Get directionsWhat’s nearbySchools nearby
Open this tab to load nearby schools.
Your commute
Enter where you go every day to see real drive times:
Listing history for 124 Churchill Crescent
See what this home and others at the same address were listed for, what they sold for, and how long it took.
Sold prices are for members. It’s free, takes a few seconds, and unlocks the sale history on every listing.
Frequently asked questions about 124 Churchill Crescent
Answers come straight from this home’s MLS® listing.
How much is 124 Churchill Crescent listed for, and what would it cost each month?
124 Churchill Crescent is listed for $2,799,900. With 20% down ($559,980), the mortgage payment would be roughly $11,294 a month at 4.5% over 30 years. Add property tax and the estimate comes to about $12,711 a month, all in. That figure is an illustration, not a quote.
Is 124 Churchill Crescent freehold or a condo, and is there a monthly fee?
124 Churchill Crescent is a 2-storey detached home in 14 - Central City East, Kingston. Ownership is freehold: you own the home and the lot. There is no monthly condo fee, so the roof, windows, driveway, snow and lawn are yours to look after.
How many bedrooms and bathrooms does 124 Churchill Crescent have?
124 Churchill Crescent has 4 bedrooms and 5 bathrooms. The listing gives the style as 2 1/2 storey.
Does 124 Churchill Crescent have a garage and parking?
Yes. The listing shows the garage as built-in, with room for 2 cars. The driveway adds 5 spaces. In total the listing counts 7 parking spaces.
Does 124 Churchill Crescent have a finished basement?
The listing describes the basement as crawl space.
What style of home is 124 Churchill Crescent?
124 Churchill Crescent is a 2-storey detached home. A 2-storey detached house has its living space on the main floor and the bedrooms upstairs, on its own lot with no shared walls.
How big is 124 Churchill Crescent, and what is the lot size?
The listing puts the home between 3,500 and 5,000 sq ft. The board reports a range rather than an exact figure, and it usually leaves out the basement. The lot is listed as 86.2 x 184.6 ft.
How is 124 Churchill Crescent heated and cooled?
Heating is forced air (gas). Cooling is central air.
What are the property taxes for 124 Churchill Crescent?
Property taxes are $17,008 a year (2025), or about $1,417 a month.
Where is 124 Churchill Crescent?
124 Churchill Crescent is in the 14 - Central City East community of Kingston. The nearest main intersection is Johnson Street or Union Street to College Street to Churchill Crescent. The postal code is K7L 4N2.
Is 124 Churchill Crescent still for sale?
Yes. It is an active listing (MLS® X13659060). Listings here update from the board through the day and come down once a home sells.
What are similar detached homes near 124 Churchill Crescent asking?
Similar detached homes for sale nearby right now include 86 Macdonnell Street at $2,899,000 (4+2 bed), 220 Collingwood Street at $2,250,000 (7 bed) and 279 Frontenac Street at $2,200,000 (8+2 bed). These are asking prices, not sold prices. The Sold history tab shows what homes at this address went for.
What have homes at 124 Churchill Crescent sold for?
Recent sales, leases and expired listings for this home and others at the same address are in the Sold history tab, with the price and date of each. It is free for members.
How do I book a showing at 124 Churchill Crescent?
Pick a day and time with Book a Tour on this page. Tours are free, with no obligation, in person or by video. You can also call or text 647-931-3923.
Have a different question? Ask about this home and get an answer, usually within the hour.
Similar detached homes nearby
More detached homes for sale near 14 - Central City East, picked by style, size and price.
 2-storey detached home$2,899,00086 Macdonnell Street, Kingston4+2 bed · 6 bath · 14 - Central City EastCourtesy of: ROYAL LEPAGE PROALLIANCE REALTY, BROKERAGEView home →
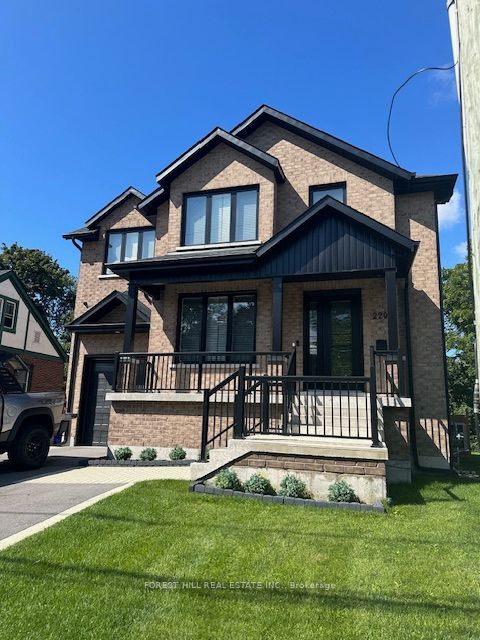 2-storey detached home$2,250,000220 Collingwood Street, Kingston7 bed · 7 bath · 14 - Central City EastCourtesy of: FOREST HILL REAL ESTATE INC.View home →
 2-storey detached home$2,200,000279 Frontenac Street, Kingston8+2 bed · 4 bath · 14 - Central City EastCourtesy of: ROYAL LEPAGE PROALLIANCE REALTY, BROKERAGEView home →
Courtesy of: ROYAL LEPAGE PROALLIANCE REALTY, BROKERAGE
Listing information comes from the Toronto Regional Real Estate Board through PropTx and is deemed reliable but is not guaranteed accurate. It is provided for consumers' personal, non-commercial use. The trademarks MLS®, Multiple Listing Service® and the associated logos are owned by The Canadian Real Estate Association (CREA) and identify the quality of services provided by real estate professionals who are members of CREA.
*Estimated monthly cost assumes 20% down, a 4.5% rate and a 30-year amortization, plus property tax. For illustration only.