

1096 Chelsea Lane, Algonquin Highlands, ON K0M 1S0
Stanhope, Algonquin Highlands · Near Hwy 118 / Fader Dr · View map
About this home
Discover the perfect blend of rustic charm and modern comfort in this beautiful country home, set in a private, peaceful setting. Step inside the open-concept living area, where a large kitchen with island flows seamlessly into the dining and living spaces. A double-sided brick fireplace warms both the master suite and kitchen, while a double-sided propane fireplace adds cozy charm to the living room. Hardwood flooring and many recent upgrades bring a fresh, modern feel to this inviting home. The lower level offers lots of extra living space with a spacious family room, ideal for movie nights or gatherings. Outside, you'll find an oversized single-car garage and a large bunkie - perfect for guests, hobbies, or extra storage. Whether you're seeking a year-round residence or a weekend getaway, this property delivers the perfect blend of comfort, style, and nature. Enjoy shared access to Maple Lake, complete with a sandy beach - perfect for swimming, kayaking or simply soaking up the sun. Whether you're seeking a year-round residence or a weekend escape, this property offers the tranquility of country living with the bonus of waterfront enjoyment.
The home
- Type
- Detached bungalow
- Style
- Bungalow-Raised
- Square footage
- 1100-1500 sq ft
- Bedrooms
- 3
- Basement bedrooms
- 2
- Bathrooms
- 2
- Kitchens
- 1
- Rooms
- 7
- Basement
- Finished, Separate Entrance, Walk-Out
- Lot size
- 180 x 253.8 ft
- Faces
- East
- View
- Trees/Woods, Water
Ownership & fees
- Ownership
- Freehold
- Monthly condo fee
- None
- Exterior
- Vinyl Siding
Heating & cooling
- Heating fuel
- Propane
- Heating type
- Forced Air
- Air conditioning
- Central Air
- Fireplace
- Yes
Garage & parking
- Garage
- Detached
- Garage spaces
- 1
- Driveway spaces
- 4
- Total parking
- 5
- Parking features
- Private
Taxes & other
- Property taxes
- $2,110/yr
- Tax year
- 2026
- Occupancy
- Owner
- Possession
- flexible
- Cross street
- Hwy 118 / Fader Dr
- Neighbourhood
- Stanhope
More
- Price per sq ft
- ~$450 (at 1,300 sq ft)
- MLS® number
- X13576242
No matching details. Ask Will instead
The home and its surroundings
- Primary Bedroom - Main Floor
- Propane Tank
- Water Heater Owned
- Water Softener
- Golf
- Hospital
- Library
- School
- Wooded/Treed
- Deck
- Privacy
- Year Round Living
- Porch
- Mortgage
- Property tax
- Maintenance fee
Cash needed to close
Estimates only, using Canadian semi-annual compounding, Ontario land transfer tax. Mortgage default insurance is added when you put down less than 20%. Your lender and lawyer will confirm exact numbers.
1096 Chelsea Lane, Algonquin Highlands, ON K0M 1S0
Stanhope, Algonquin Highlands · Near Hwy 118 / Fader Dr
Get directionsWhat’s nearbySchools nearby
Open this tab to load nearby schools.
Your commute
Enter where you go every day to see real drive times:
Listing history for 1096 Chelsea Lane
See what this home and others at the same address were listed for, what they sold for, and how long it took.
Sold prices are for members. It’s free, takes a few seconds, and unlocks the sale history on every listing.
Frequently asked questions about 1096 Chelsea Lane
Answers come straight from this home’s MLS® listing.
How much is 1096 Chelsea Lane listed for, and what would it cost each month?
1096 Chelsea Lane is listed for $585,000. With 20% down ($117,000), the mortgage payment would be roughly $2,360 a month at 4.5% over 30 years. Add property tax and the estimate comes to about $2,536 a month, all in. That figure is an illustration, not a quote.
Is 1096 Chelsea Lane freehold or a condo, and is there a monthly fee?
1096 Chelsea Lane is a detached bungalow in Stanhope, Algonquin Highlands. Ownership is freehold: you own the home and the lot. There is no monthly condo fee, so the roof, windows, driveway, snow and lawn are yours to look after.
How many bedrooms and bathrooms does 1096 Chelsea Lane have?
1096 Chelsea Lane has 3 bedrooms, plus 2 more bedrooms in the basement, and 2 bathrooms. The listing gives the style as bungalow-raised.
Does 1096 Chelsea Lane have a garage and parking?
Yes. The listing shows the garage as detached, with room for 1 car. The driveway adds 4 spaces. In total the listing counts 5 parking spaces.
Does 1096 Chelsea Lane have a finished basement?
The listing describes the basement as finished, separate entrance, walk-out. It counts 2 bedrooms on that level. Finished basement space is usually not counted in the square footage shown. A listing description is not proof of a legal second unit, so confirm zoning and permits with the municipality before counting on rental income.
What style of home is 1096 Chelsea Lane?
1096 Chelsea Lane is a detached bungalow. A detached bungalow has all of its main living space, including the bedrooms, on one floor, usually over a full basement.
How big is 1096 Chelsea Lane, and what is the lot size?
The listing puts the home between 1,100 and 1,500 sq ft. The board reports a range rather than an exact figure, and it usually leaves out the basement. The lot is listed as 180 x 253.8 ft.
How is 1096 Chelsea Lane heated and cooled?
Heating is forced air (propane). Cooling is central air.
What are the property taxes for 1096 Chelsea Lane?
Property taxes are $2,110 a year (2026), or about $176 a month.
Where is 1096 Chelsea Lane?
1096 Chelsea Lane is in the Stanhope community of Algonquin Highlands. The nearest main intersection is Hwy 118 / Fader Dr. The postal code is K0M 1S0.
Is 1096 Chelsea Lane still for sale?
Yes. It is an active listing (MLS® X13576242). Listings here update from the board through the day and come down once a home sells.
What are similar detached homes near 1096 Chelsea Lane asking?
Similar detached homes for sale nearby right now include 1689 Braeloch Road at $499,900 (3 bed), 1130 Fader Drive at $674,900 (3 bed) and 16408 35 Highway at $675,000 (3+1 bed). These are asking prices, not sold prices. The Sold history tab shows what homes at this address went for.
What have homes at 1096 Chelsea Lane sold for?
Recent sales, leases and expired listings for this home and others at the same address are in the Sold history tab, with the price and date of each. It is free for members.
How do I book a showing at 1096 Chelsea Lane?
Pick a day and time with Book a Tour on this page. Tours are free, with no obligation, in person or by video. You can also call or text 647-931-3923.
Have a different question? Ask about this home and get an answer, usually within the hour.
Similar detached homes nearby
More detached homes for sale near Stanhope, picked by style, size and price.
 Detached bungalow$499,9001689 Braeloch Road, Algonquin Highlands3 bed · 1 bath · StanhopeCourtesy of: KELLER WILLIAMS EXPERIENCE REALTYView home →
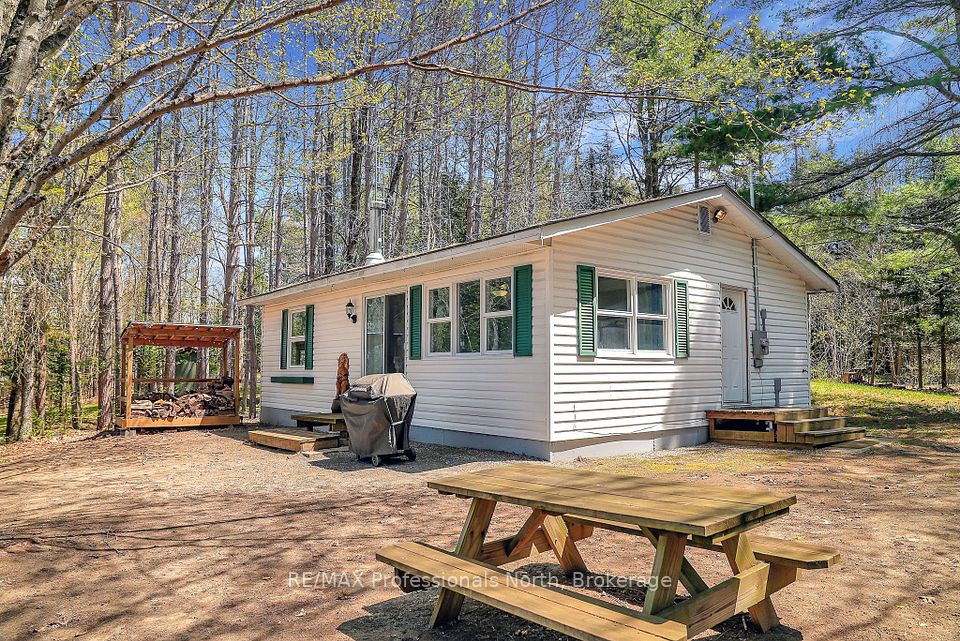 Detached bungalow$674,9001130 Fader Drive, Algonquin Highlands3 bed · 1 bath · StanhopeCourtesy of: RE/MAX Professionals NorthView home →
 Detached bungalow$675,00016408 35 Highway, Algonquin Highlands3+1 bed · 3 bath · StanhopeCourtesy of: Century 21 Granite Realty Group Inc.View home →
Courtesy of: Royal LePage Lakes Of Haliburton
Listing information comes from the Toronto Regional Real Estate Board through PropTx and is deemed reliable but is not guaranteed accurate. It is provided for consumers' personal, non-commercial use. The trademarks MLS®, Multiple Listing Service® and the associated logos are owned by The Canadian Real Estate Association (CREA) and identify the quality of services provided by real estate professionals who are members of CREA.
*Estimated monthly cost assumes 20% down, a 4.5% rate and a 30-year amortization, plus property tax. For illustration only.