

10 Huisman Lane, Hamilton, ON L8N 2Z7
Rural Flamborough, Hamilton · Near Centre Road (Hamilton Drive) · View map
About this home
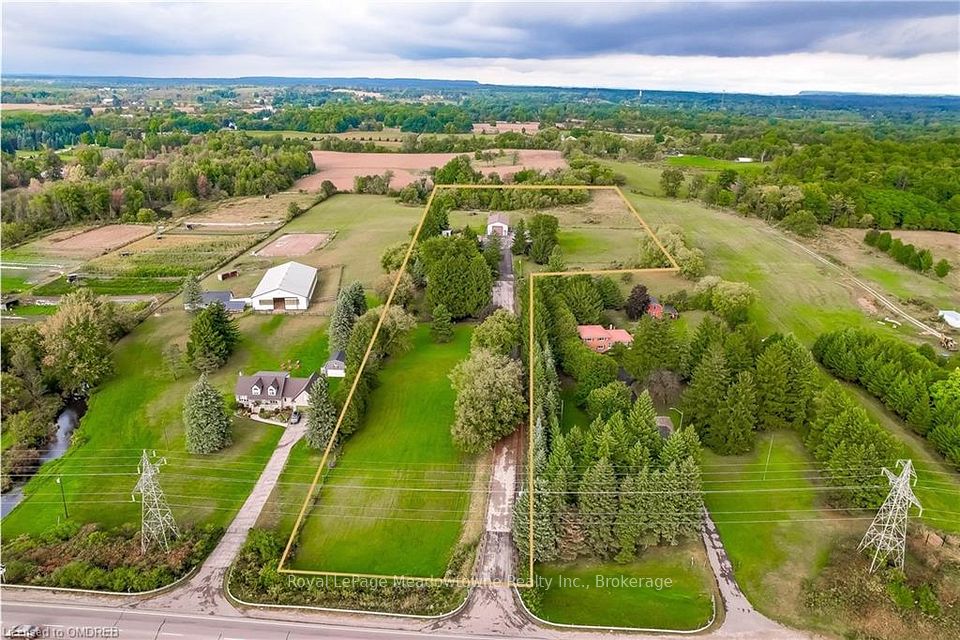
Set on approximately 10 acres in the heart of desirable Flamborough, this distinguished country estate offers a rare blend of refined rural living and a fully equipped equestrian facility. The four-bedroom bungalow is thoughtfully positioned to take in the surrounding pastoral landscape, offering privacy, comfort, and an authentic countryside lifestyle. Purpose-built for the discerning equestrian, the property showcases an impressive 70' x 110' indoor riding arena complete with four box stalls, a heated tack room, and wash stall. Complementing the indoor facilities are a 200' x 85' outdoor riding arena, 70' x 65' lunging paddock, and four well-maintained paddocks designed for efficient rotational grazing. A 25' x 40' detached garage/workshop further enhances the functionality of the estate. The land offers a harmonious balance of open, usable acreage and naturalized areas, providing both operational flexibility and exceptional privacy. This is a turnkey opportunity for equestrian professionals, hobby farm enthusiasts, or those seeking a true rural estate lifestyle. The property is subject to A2 (Agricultural) zoning with portions designated under P8 (Conservation/Hazard Land) overlay. A2 zoning support rural residential and agricultural/equestrian uses, while P8- regulated areas are environmentally protected and not available for development. Ideally located within easy reach of Waterdown, Ancaster, and Hamilton, and offering convenient access to Highway 403 and the QEW, this estate delivers an exceptional balance of country seclusion and commuter accessibility.
The home
- Type
- Detached bungalow
- Style
- Bungalow
- Square footage
- 2000-2500 sq ft
- Bedrooms
- 4
- Bathrooms
- 3
- Kitchens
- 1
- Rooms
- 7
- Basement
- Crawl Space, Walk-Out
- Lot size
- 737 x 519 ft
- Faces
- South
- View
- Garden, Pasture, Pond, Pool, Trees/Woods
- Approximate age
- 51-99 years
Ownership & fees
- Ownership
- Freehold
- Monthly condo fee
- None
- Exterior
- Brick, Stucco (Plaster)
Heating & cooling
- Heating fuel
- Propane
- Heating type
- Forced Air
- Fireplace
- Yes
Garage & parking
- Garage
- Detached
- Garage spaces
- 2
- Driveway spaces
- 22
- Total parking
- 24
- Parking features
- Circular Drive, Private Double
Taxes & other
- Property taxes
- $5,482/yr
- Tax year
- 2025
- Occupancy
- Owner
- Possession
- TBA
- Cross street
- Centre Road (Hamilton Drive)
- Neighbourhood
- Rural Flamborough
More
- Price per sq ft
- ~$887 (at 2,250 sq ft)
- MLS® number
- X13137474
No matching details. Ask Will instead
The home and its surroundings
- Auto Garage Door Remote
- Primary Bedroom - Main Floor
- Propane Tank
- Sump Pump
- Water Heater
- Water Heater Owned
- Workbench
- Greenbelt/Conservation
- Lake/Pond
- Part Cleared
- Wooded/Treed
- Patio
- Landscaped
- Porch Enclosed
- Mortgage
- Property tax
- Maintenance fee
Cash needed to close
Estimates only, using Canadian semi-annual compounding, Ontario land transfer tax. Mortgage default insurance is added when you put down less than 20%. Your lender and lawyer will confirm exact numbers.
10 Huisman Lane, Hamilton, ON L8N 2Z7
Rural Flamborough, Hamilton · Near Centre Road (Hamilton Drive)
Get directionsWhat’s nearbySchools nearby
Open this tab to load nearby schools.
Your commute
Enter where you go every day to see real drive times:
Listing history for 10 Huisman Lane
See what this home and others at the same address were listed for, what they sold for, and how long it took.
Sold prices are for members. It’s free, takes a few seconds, and unlocks the sale history on every listing.
Frequently asked questions about 10 Huisman Lane
Answers come straight from this home’s MLS® listing.
How much is 10 Huisman Lane listed for, and what would it cost each month?
10 Huisman Lane is listed for $1,995,000. With 20% down ($399,000), the mortgage payment would be roughly $8,047 a month at 4.5% over 30 years. Add property tax and the estimate comes to about $8,504 a month, all in. That figure is an illustration, not a quote.
Is 10 Huisman Lane freehold or a condo, and is there a monthly fee?
10 Huisman Lane is a detached bungalow in Rural Flamborough, Hamilton. Ownership is freehold: you own the home and the lot. There is no monthly condo fee, so the roof, windows, driveway, snow and lawn are yours to look after.
How many bedrooms and bathrooms does 10 Huisman Lane have?
10 Huisman Lane has 4 bedrooms and 3 bathrooms.
Does 10 Huisman Lane have a garage and parking?
Yes. The listing shows the garage as detached, with room for 2 cars. The driveway adds 22 spaces. In total the listing counts 24 parking spaces.
Does 10 Huisman Lane have a finished basement?
The listing describes the basement as crawl space, walk-out. A listing description is not proof of a legal second unit, so confirm zoning and permits with the municipality before counting on rental income.
What style of home is 10 Huisman Lane?
10 Huisman Lane is a detached bungalow. A detached bungalow has all of its main living space, including the bedrooms, on one floor, usually over a full basement.
Does 10 Huisman Lane have a pool?
Yes. The listing shows above ground for the pool. Ask about its age, liner and equipment before you offer, since those are the costly parts to replace.
How big is 10 Huisman Lane, and what is the lot size?
The listing puts the home between 2,000 and 2,500 sq ft. The board reports a range rather than an exact figure, and it usually leaves out the basement. The lot is listed as 737 x 519 ft.
How is 10 Huisman Lane heated and cooled?
Heating is forced air (propane). The listing does not show air conditioning.
What are the property taxes for 10 Huisman Lane?
Property taxes are $5,482 a year (2025), or about $457 a month.
Where is 10 Huisman Lane?
10 Huisman Lane is in the Rural Flamborough community of Hamilton. The nearest main intersection is Centre Road (Hamilton Drive). The postal code is L8N 2Z7.
Is 10 Huisman Lane still for sale?
Yes. It is an active listing (MLS® X13137474). Listings here update from the board through the day and come down once a home sells.
What are similar detached homes near 10 Huisman Lane asking?
Similar detached homes for sale nearby right now include 1318 CONCESSION ROAD 6 W at $1,899,999 (3+2 bed), 1602 6 Highway N at $1,850,000 (3+1 bed) and 506 11th Concession Road E at $1,549,000 (3 bed). These are asking prices, not sold prices. The Sold history tab shows what homes at this address went for.
What have homes at 10 Huisman Lane sold for?
Recent sales, leases and expired listings for this home and others at the same address are in the Sold history tab, with the price and date of each. It is free for members.
How do I book a showing at 10 Huisman Lane?
Pick a day and time with Book a Tour on this page. Tours are free, with no obligation, in person or by video. You can also call or text 647-931-3923.
Have a different question? Ask about this home and get an answer, usually within the hour.
Similar detached homes nearby
More detached homes for sale near Rural Flamborough, picked by style, size and price.
 Detached bungalow$1,899,9991318 CONCESSION ROAD 6 W, Hamilton3+2 bed · 4 bath · Rural FlamboroughCourtesy of: RE/MAX ESCARPMENT REALTY INC.View home →
 Detached bungalow$1,850,0001602 6 Highway N, Hamilton3+1 bed · 2 bath · Rural FlamboroughCourtesy of: Royal LePage Meadowtowne Realty Inc., BrokerageView home →
 Detached bungalow$1,549,000506 11th Concession Road E, Hamilton3 bed · 2 bath · Rural FlamboroughCourtesy of: SUTTON GROUP QUANTUM REALTY INC.View home →
Courtesy of: ROYAL LEPAGE STATE REALTY
Listing information comes from the Toronto Regional Real Estate Board through PropTx and is deemed reliable but is not guaranteed accurate. It is provided for consumers' personal, non-commercial use. The trademarks MLS®, Multiple Listing Service® and the associated logos are owned by The Canadian Real Estate Association (CREA) and identify the quality of services provided by real estate professionals who are members of CREA.
*Estimated monthly cost assumes 20% down, a 4.5% rate and a 30-year amortization, plus property tax. For illustration only.