

Choosing between a bungalow vs 2-storey vs split-level home is less about curb appeal and more about how you live: stairs, bedroom placement, noise, basement use and how long you plan to stay. Ontario’s detached homes come in six common styles, and each one suits a different stage of life. Here is how they compare day to day, what they cost to keep up, and which options each one leaves open.
TL;DR
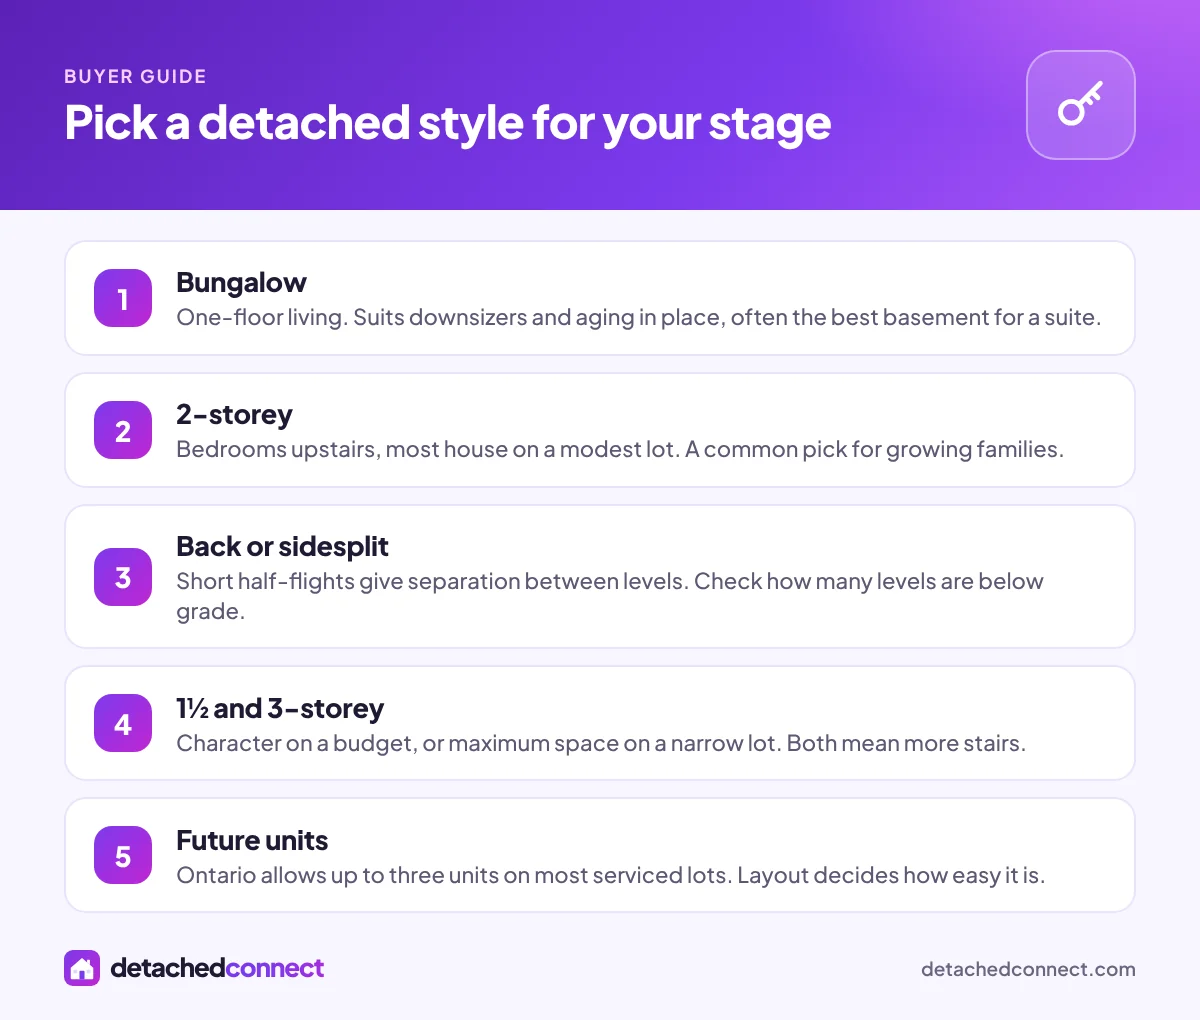
- Bungalows put daily living on one floor, suit downsizers and aging in place, and often have the most usable basements for a second unit.
- 2-storey homes separate bedrooms from living space and fit the most house on a modest lot, which is why growing families often choose them.
- Backsplits and sidesplits use short half-flights to separate levels, but the many level changes can complicate renovations.
- 1½-storey and 3-storey homes are more specialized: character at a lower entry point in one case, maximum space on a narrow lot in the other.
The six detached styles at a glance
Listings in the GTA and across Ontario use six main style labels for detached homes. The table gives a quick comparison before we look at each one in more detail.
| Style | Layout | Stairs | Often suits | Watch for |
|---|---|---|---|---|
| Bungalow | All main rooms on one level, basement below | Only to the basement | Downsizers, aging in place, suite seekers | Needs a wider lot for the same floor area |
| 2-storey | Living on main floor, bedrooms upstairs | One full flight plus basement | Families with children | Stairs every day, warmer upper floor in summer |
| Backsplit | Levels staggered front to back | Several short flights | Families who want separation | Partly below-grade family rooms |
| Sidesplit | Levels staggered side to side | Several short flights | Same as backsplit, wider lots | Needs lot width, complex rooflines |
| 1½-storey | Main floor plus rooms under the roof slope | One flight, often steep | First buyers, couples | Sloped ceilings, limited headroom |
| 3-storey | Three full floors above ground | Two full flights | Large households, home offices | Lots of stairs, uneven temperatures |
How each style lives day to day
Floor plans matter more than square footage. Two homes with the same area can feel completely different once you count stairs, doors and where the bedrooms sit.
Bungalow
Everything you use daily sits on one level, so there is no carrying laundry up and down or worrying about stairs as you get older. The trade-off is that bedrooms are usually close to the kitchen and living room, so a toddler’s nap and a busy kitchen share the same hallway. Bungalows also spread their floor area across the ground, so you need a wider lot for the same space. A raised bungalow lifts the main floor higher and puts larger windows in the basement, which makes the lower level brighter and easier to finish.
2-storey
The classic family layout: kitchen, living and dining on the main floor, bedrooms upstairs. Sound and light stay separated, guests never pass the bedrooms, and the home fits more square footage on a modest lot. The main drawbacks are daily stairs and an upper floor that can run warmer in summer and cooler in winter if ductwork and insulation are not well balanced.
Backsplit and sidesplit
Split-level homes stagger their floors by half a storey. In a backsplit the levels step down toward the back; in a sidesplit they step sideways, which needs a wider lot. You get separation between bedrooms, living space and a family room with only short flights of stairs, and the lower family room often walks out to the yard. Watch for how many levels sit partly below ground, how the furnace serves each level, and whether the layout limits an open-concept renovation, since moving walls across split levels takes more structural work.
1½-storey
Upper rooms sit under the roof slope, often with dormers. These homes can offer character and a lower entry price, but sloped ceilings cut usable space, upstairs stairs are often steep, and the knee walls and roof cavities can be hard to insulate well. Ask about insulation upgrades and how warm the upper floor stays in winter.
3-storey
Often newer infill on narrow lots, a 3-storey home gives the most space without a wide frontage. It works well for large households or people who need a separate office floor. Expect two full flights of stairs, possibly a second heating zone, and some rooms that are well away from the kitchen.
Matching a style to your stage of life
Most buyers choose a style for the next five to ten years, not forever. Thinking in stages helps you avoid paying for space or features you will not use.
First detached home
A 1½-storey or an older bungalow is often the most affordable way into a detached house in a given neighbourhood. Focus on structure, roof and mechanical systems first and cosmetic updates later. If you are still deciding whether detached is worth the premium at all, our comparison of detached, semi-detached and townhouse homes walks through the trade-offs.
Growing family
A 2-storey or a backsplit keeps children’s bedrooms together and away from the main living area, and a finished basement or lower family room gives everyone breathing room. Count bedrooms on the same floor as the main bedroom if you have young children.
Multigenerational household
Bungalows and split-levels with a separate side entrance are often the easiest to adapt for parents or adult children. A main-floor bedroom and bathroom, or a lower level with its own door, can let generations share a home without living on top of each other.
Downsizing and aging in place
A bungalow is the obvious choice, but check the details: steps at the front door, a main-floor laundry or room for one, and a bathroom that could take a walk-in shower. If you are selling a larger home to make the move, start by finding out what your detached home is worth today.
Compare styles side by side
Swipe through real detached listings and save the styles you like, so you can see which layouts keep catching your eye.
Upkeep, energy and renovation potential
Style also shapes your long-term costs and the projects you can realistically take on.
Heating, cooling and the roof
A bungalow has a larger roof and foundation for its floor area, so roof replacements and waterproofing cover more surface. Taller homes have smaller roofs but more height to heat and cool evenly, and multi-level homes often benefit from zoned heating or careful duct balancing. Ask for the age of the roof and furnace on any style, and look for rooms that feel noticeably warmer or cooler than the rest during a showing.
Adding a unit or a second storey
Ontario allows up to three residential units on most urban lots with municipal services, either all in the main house or two in the house and one in a separate building. Bungalows and raised bungalows with good basement height and a side door are often the simplest to convert, while split-levels can work well if the lower levels have their own entrance. Adding a second storey to a bungalow is another route to more space, but it needs a building permit and must fit your zoning’s height and setback limits. If it does not, you may need a minor variance from the committee of adjustment, which the province’s guide to zoning bylaws explains. Always confirm with your city’s building and planning staff before you buy with a project in mind.
Tip: Measure basement ceiling height and note any side door at the first showing. Those two details decide whether a future basement suite is simple, expensive or not realistic.
What to check at a showing, by style
- Bungalow: basement height, signs of past water, the age of the roof and how close the bedrooms are to the kitchen.
- 2-storey: upstairs temperature, bathroom count on the bedroom level and stair condition.
- Back or sidesplit: how many levels are below grade, dampness in the lowest level and whether ducts reach every level.
- 1½-storey: headroom upstairs, insulation in the slopes and knee walls, and stair steepness.
- 3-storey: heating and cooling on the top floor, laundry location and noise between floors.
Lot shape matters for every style, especially bungalows and sidesplits that need width. Our page on lot size and frontage explains what the numbers mean, and our detached home checklist covers the rest of the walk-through. When you are ready, search detached listings and filter by style.
Key takeaways
- Pick a style for the next five to ten years of your life, not just for today.
- Bungalows suit one-floor living and often make the easiest basement suites.
- 2-storey homes fit the most space on a modest lot and separate bedrooms from living areas.
- Split-levels offer separation with short stairs, but renovations can be more complex.
- Check basement height, side entrances and zoning limits if you plan to add a unit or a storey.
Frequently asked questions
Is a bungalow or a 2-storey better for resale?
Both sell well when they suit the neighbourhood. Bungalows draw downsizers and buyers planning a suite, while 2-storey homes draw families, so the best choice depends on who buys on that street.
What is the difference between a backsplit and a sidesplit?
Both stagger their floors by half a storey. A backsplit steps down toward the back of the house, while a sidesplit steps sideways and usually needs a wider lot.
Can I add a second storey to a bungalow in Ontario?
Often, yes, but you need a building permit and the addition must meet your zoning height and setback rules. If it does not, you may need a minor variance from your city’s committee of adjustment.
Which detached style is best for a basement apartment?
Bungalows and raised bungalows with good ceiling height and a side entrance are usually the simplest. Fire separation, egress and permits still apply, so confirm with your city first.
Are 1½-storey homes worth buying?
They can be a good value entry into a neighbourhood, but check upstairs headroom, insulation in the roof slopes and how steep the stairs are before you commit.
Talk to a detached home specialist
Not sure which style fits your plans? One of our preferred realtors who specialize in detached homes can walk you through options in your area.